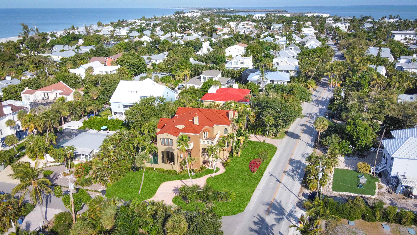
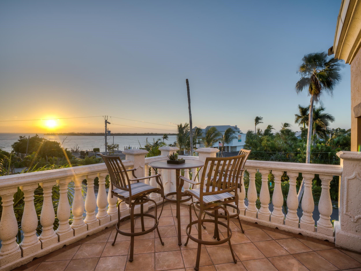
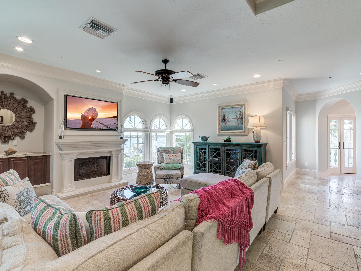
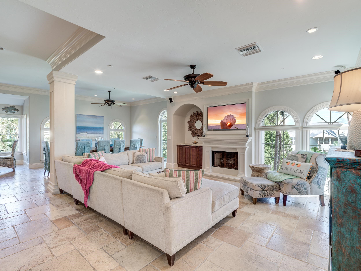
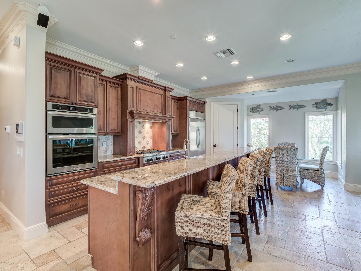
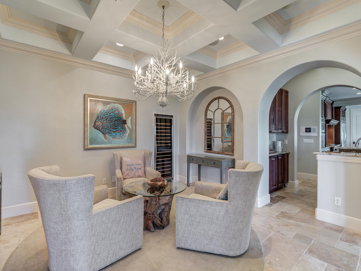
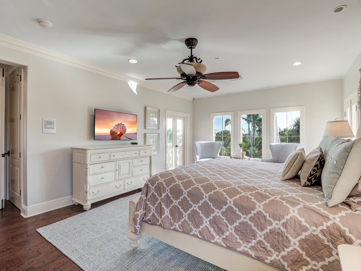
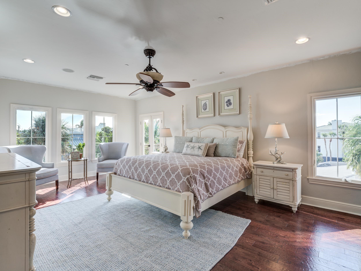
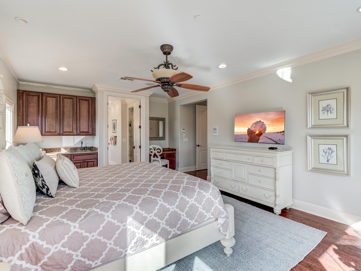
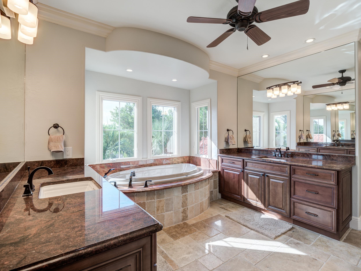
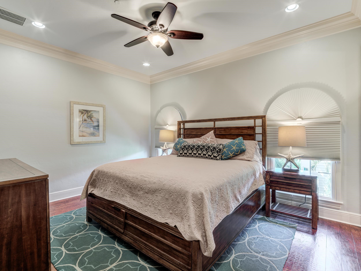
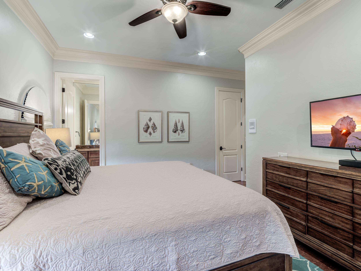
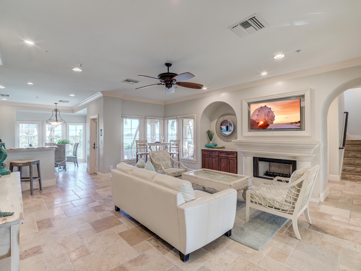
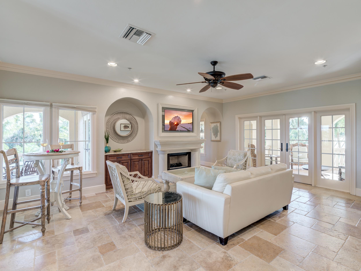
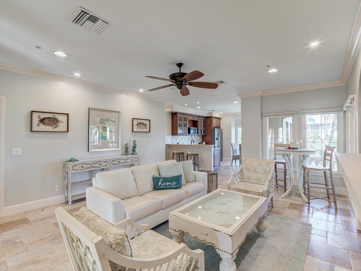
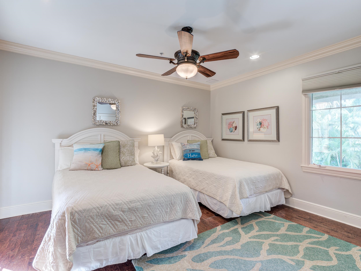
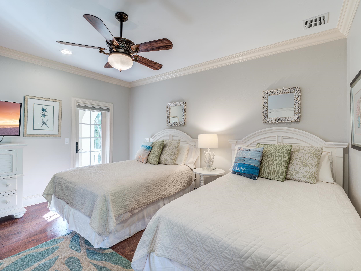
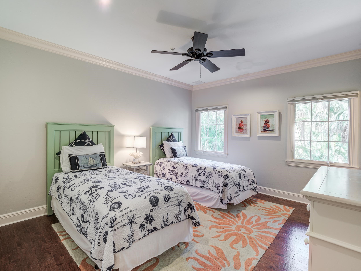
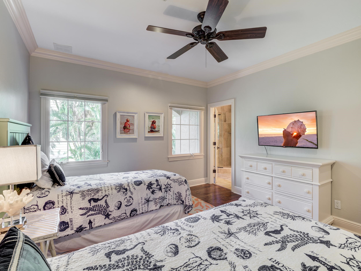
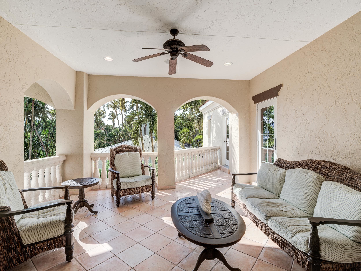
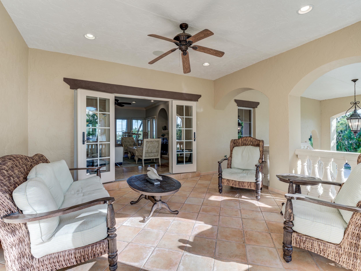
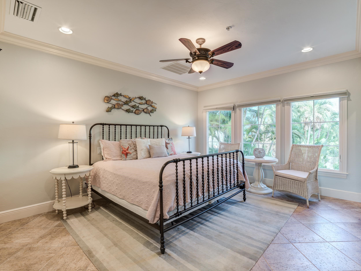
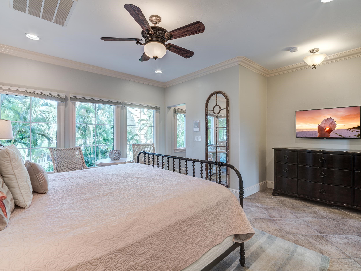
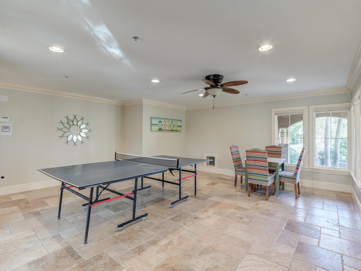
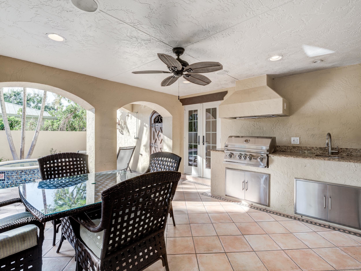
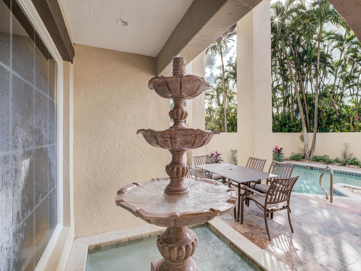
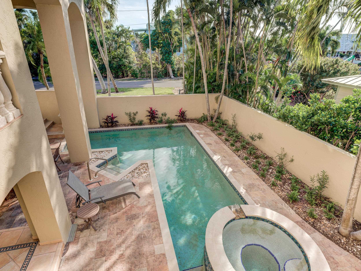
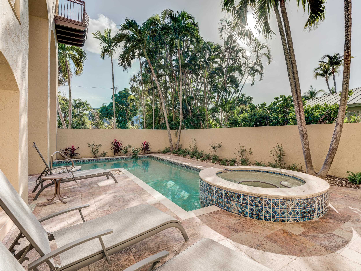
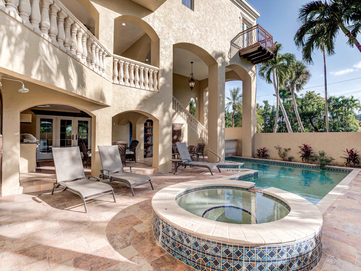
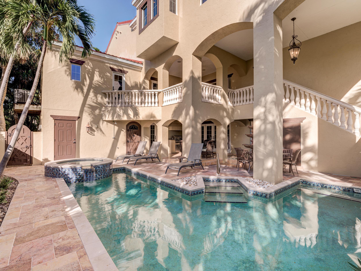
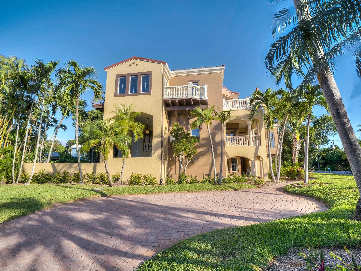
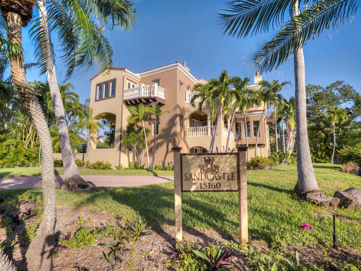
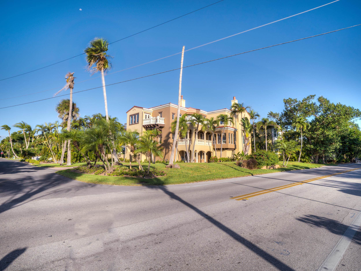
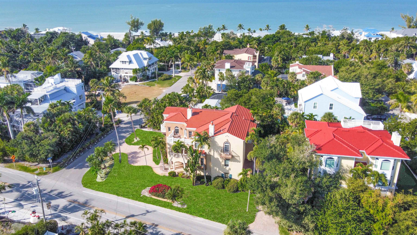
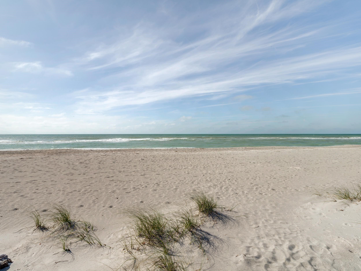
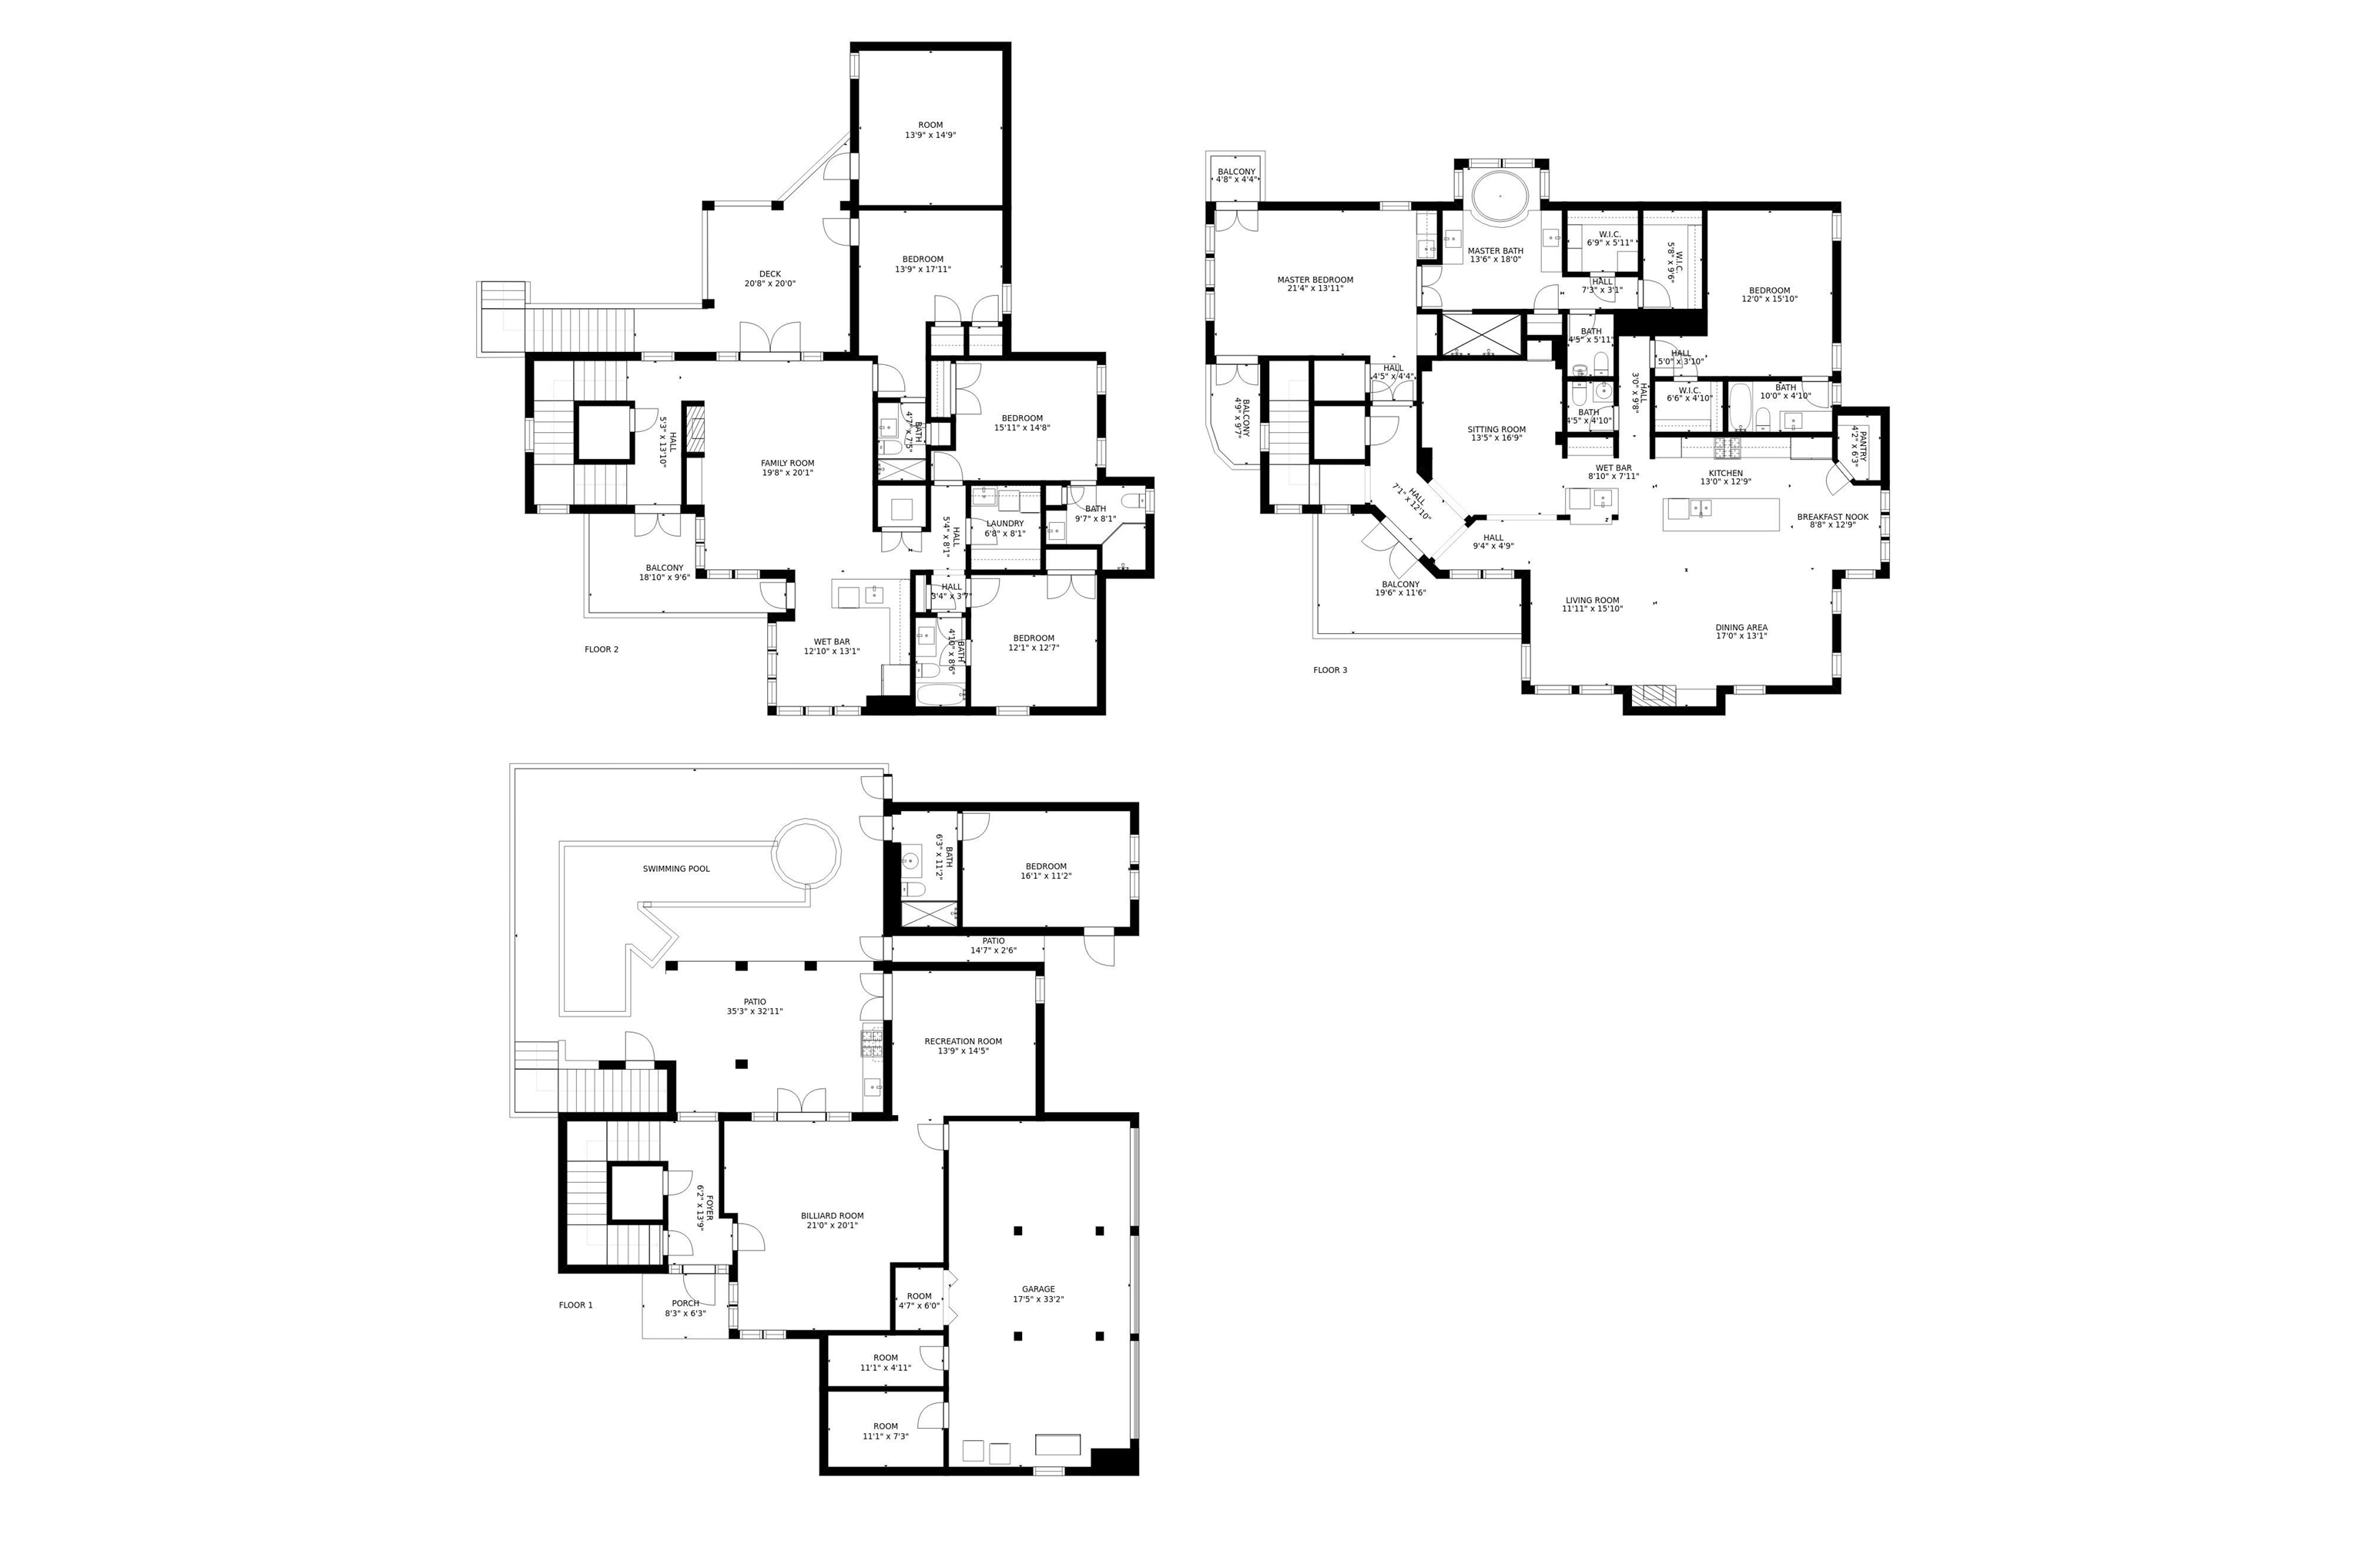
Experience the timeless coastal allure of 15160 Captiva Drive, a stunning estate designed with a rare reverse floor plan to capture sweeping bay views from its multi-level decks. This 6-bedroom + den, 6.5-bath residence offers more than 4,800 square feet of refined living space, blending elevated design with effortless island living. Crafted in Coastal-Tuscan style, the home showcases travertine flooring in the main living areas, warm wood flooring in the bedrooms, and soaring 10+ ft ceilings with detailed crown molding. The thoughtful layout features multiple living rooms, all ensuite bedrooms, an elevator, a morning kitchen, and a private in-law suite—ideal for hosting with comfort and privacy in mind. The chef’s kitchen is beautifully appointed with a gas cooktop, stainless steel appliances, granite countertops with breakfast bar seating, custom wood cabinetry, a walk-in pantry, oversized sink, and a dedicated bar area for seamless entertaining. Step outside and enjoy the best of the #IslandLifestyle with a private pool and spa, spacious covered and open patios, and effortless beach access just a short walk away. Perfectly positioned near Captiva Village, beloved island restaurants, and boutique shopping, this residence embraces everything that defines the #CaptivaLifestyle.
Listing Courtesy Of: John R. Wood Properties Phone: 239-472-2411 Email: jrichter@johnrwood.com
Listing Agent: Leane Suarez